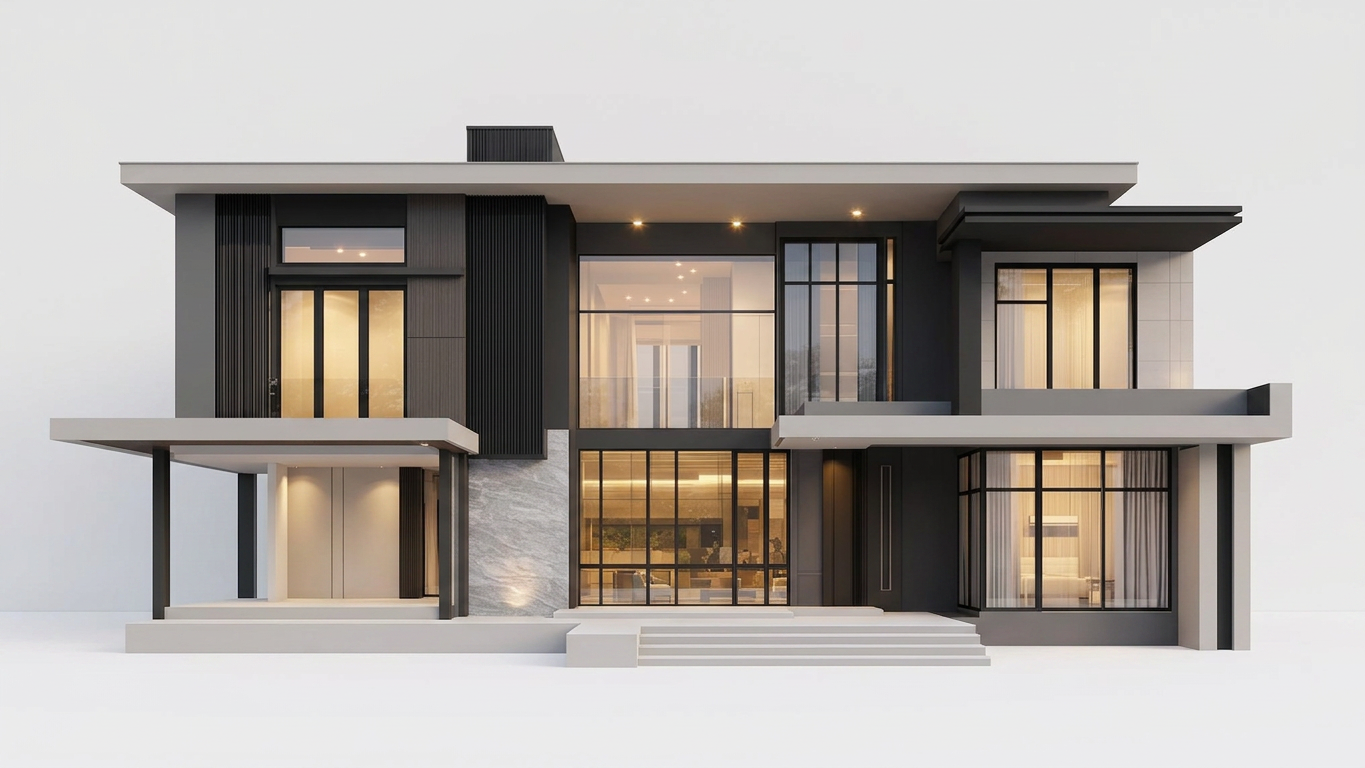
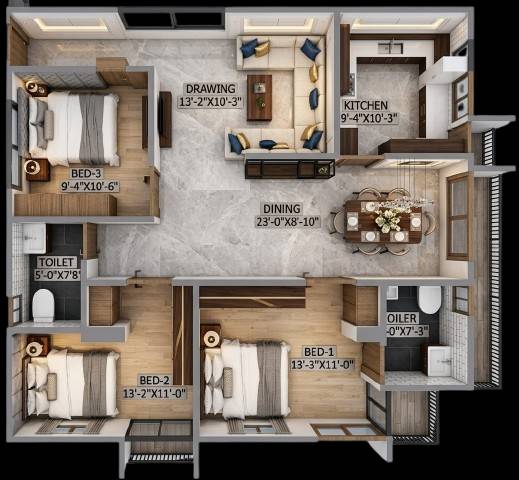
Detailed floor plan of a large house
Model details
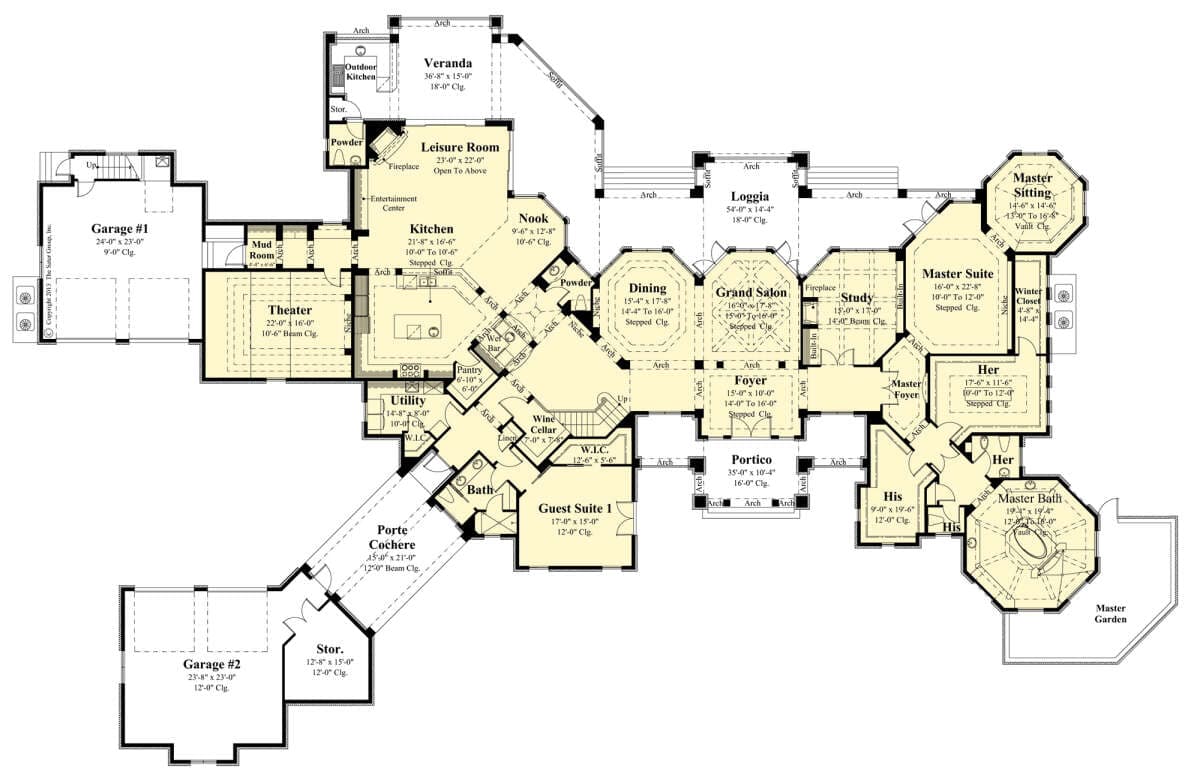
This image displays a detailed architectural floor plan for a large, multi-room house. The plan includes various living spaces, garages, outdoor areas, and specific features like fireplaces and kitchen islands, all labeled with dimensions and room names. The drawing is presented in a top-down, two-dimensional view, with walls outlined in black and interior spaces shaded in light yellow and beige. As this is a flat architectural drawing, it provides comprehensive information for understanding the layout and dimensions of the house, but it does not offer the visual cues necessary for a 3D reconstruction of a physical object.
Use a similarly clear source photo to get a similar result. Generate yours →
Detailed floor plan of a large house
Model details
This image displays a detailed architectural floor plan for a large, multi-room house. The plan includes various living spaces, garages, outdoor areas, and specific features like fireplaces and kitchen islands, all labeled with dimensions and room names. The drawing is presented in a top-down, two-dimensional view, with walls outlined in black and interior spaces shaded in light yellow and beige. As this is a flat architectural drawing, it provides comprehensive information for understanding the layout and dimensions of the house, but it does not offer the visual cues necessary for a 3D reconstruction of a physical object.
Use a similarly clear source photo to get a similar result. Generate yours → Browse more free house 3D models →