Floor plan
Model details
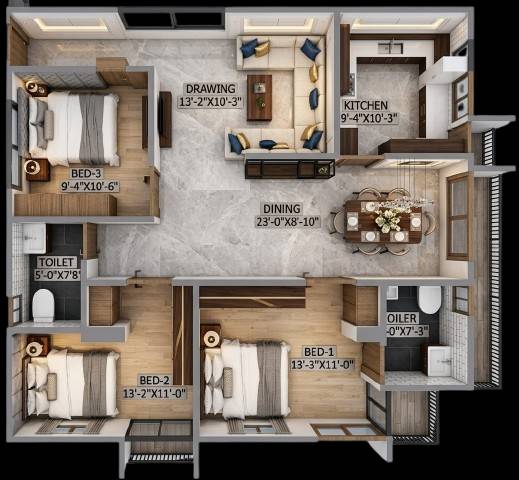
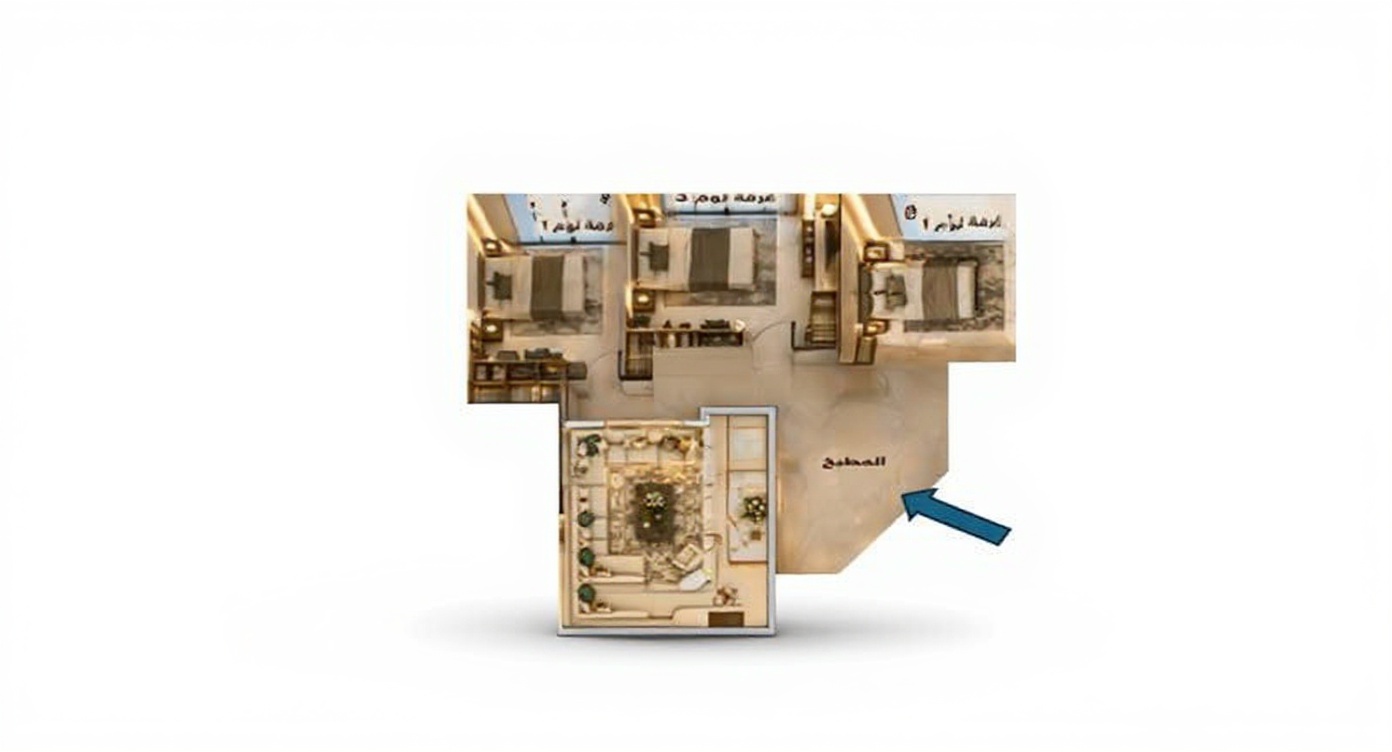
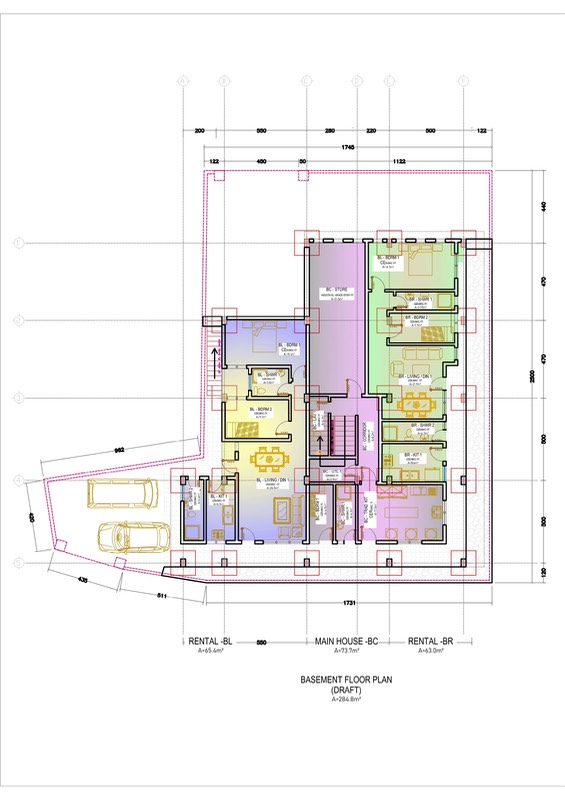
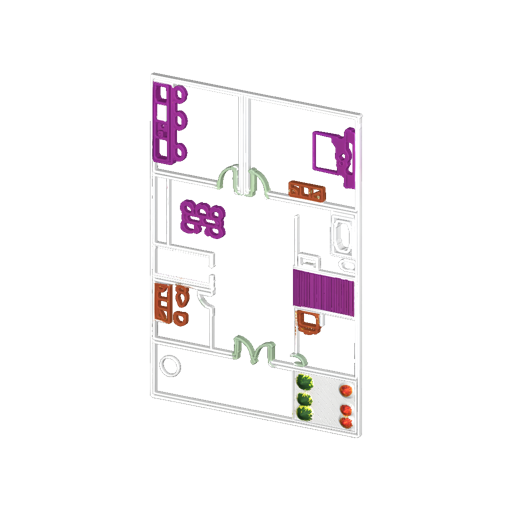
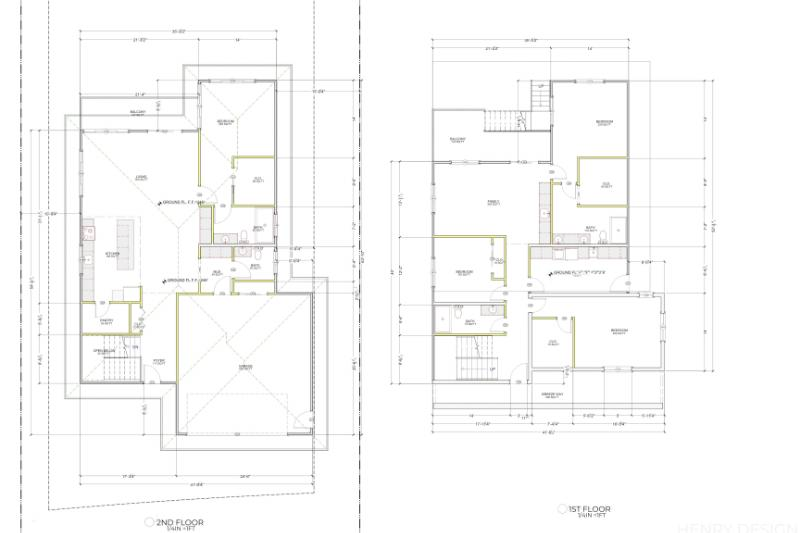
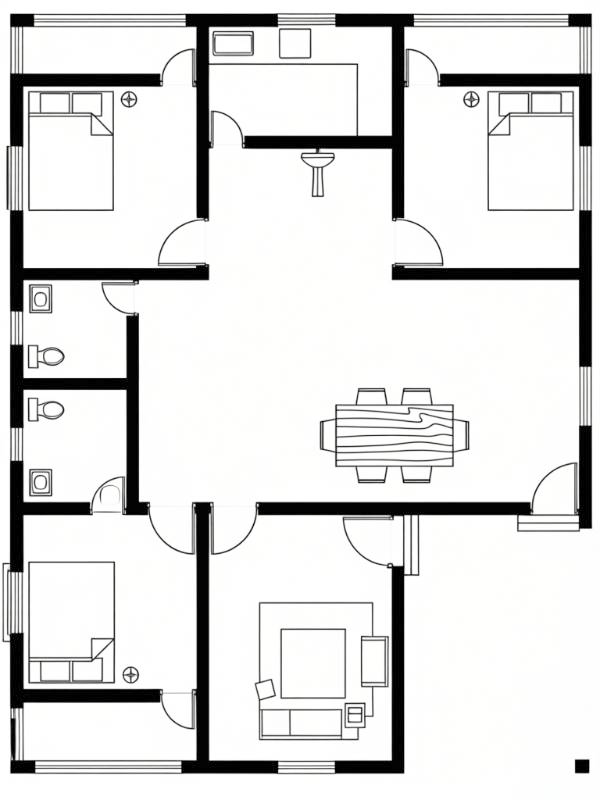
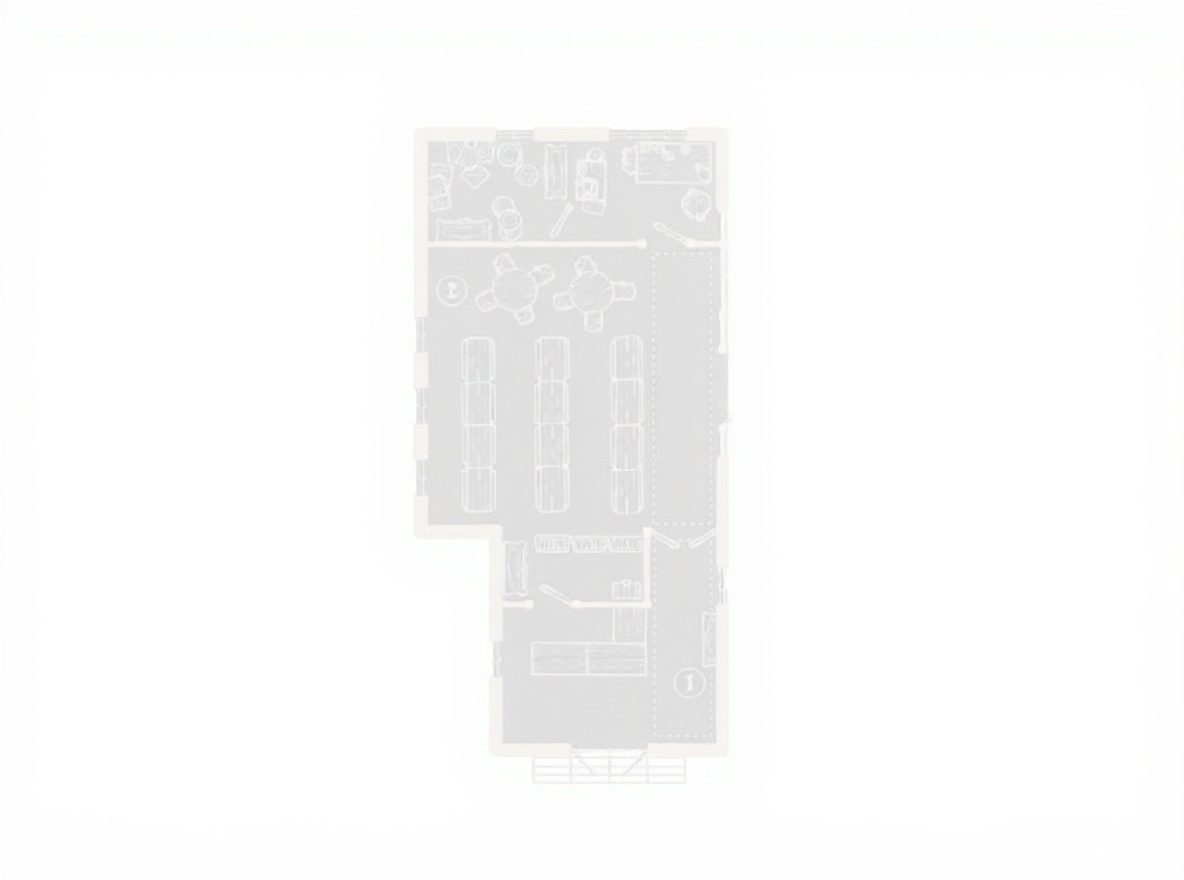
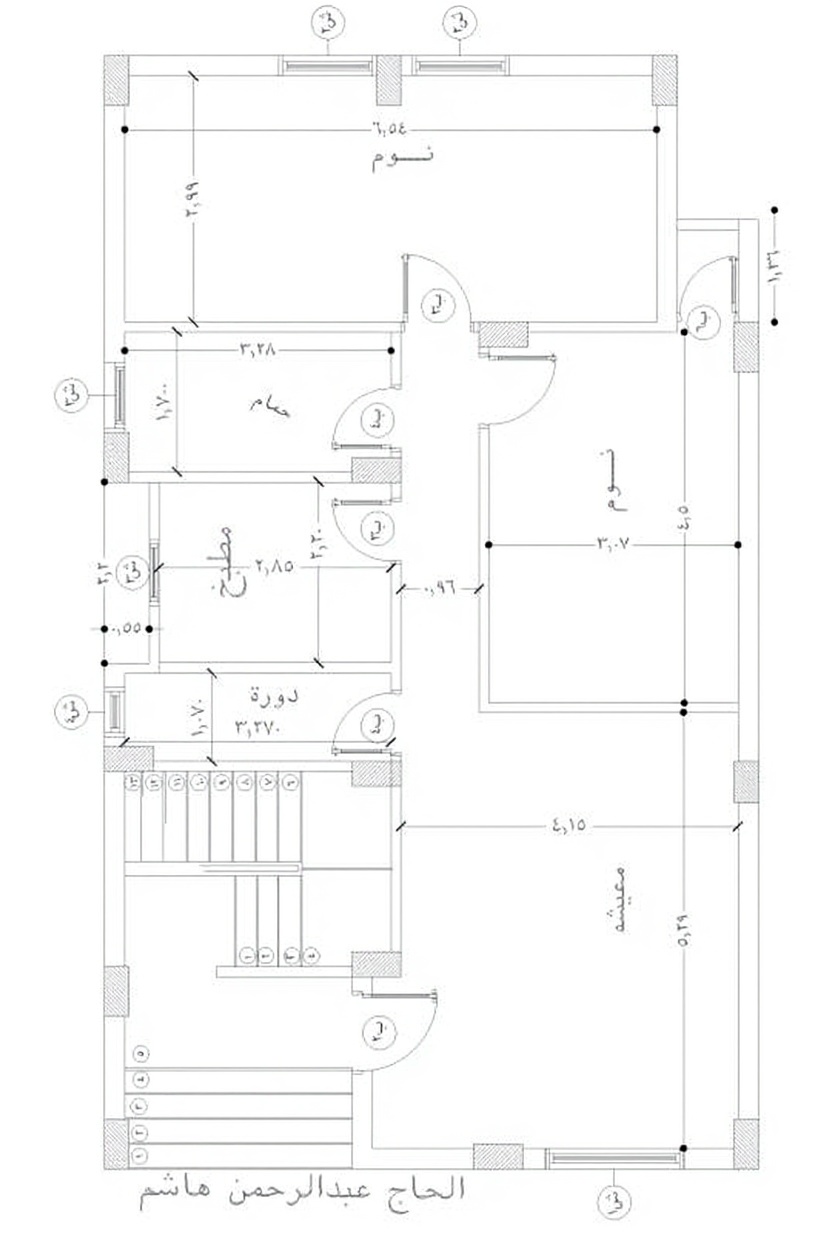
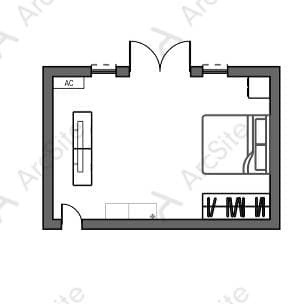
The image is well-lit, with directional lighting from the entrance and overhead fixtures. The floor plan is positioned and angled to show the layout clearly, including the bed area, kitchen, and bathroom. The image is sharp and detailed, allowing all important elements to be seen without obstruction.
Use a similarly clear source photo to get a similar result. Generate yours →
Floor plan
Model details
The image is well-lit, with directional lighting from the entrance and overhead fixtures. The floor plan is positioned and angled to show the layout clearly, including the bed area, kitchen, and bathroom. The image is sharp and detailed, allowing all important elements to be seen without obstruction.
Use a similarly clear source photo to get a similar result. Generate yours →