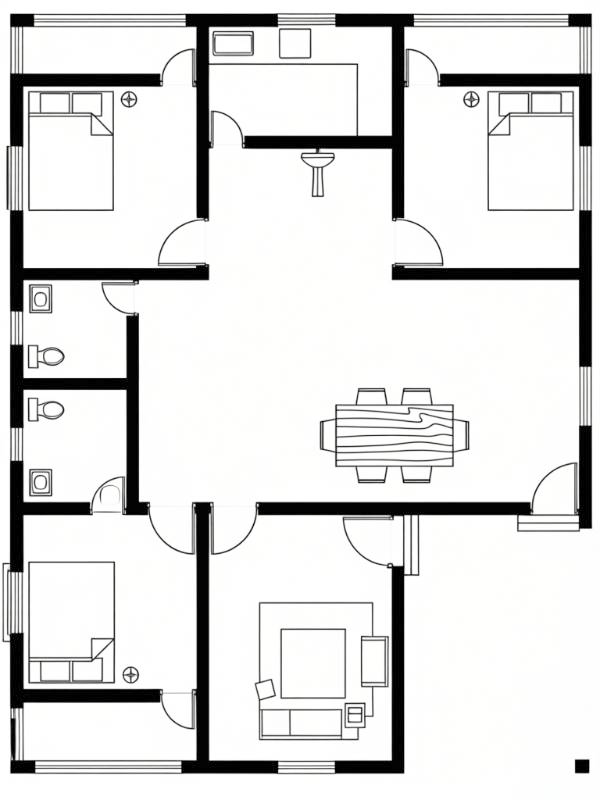
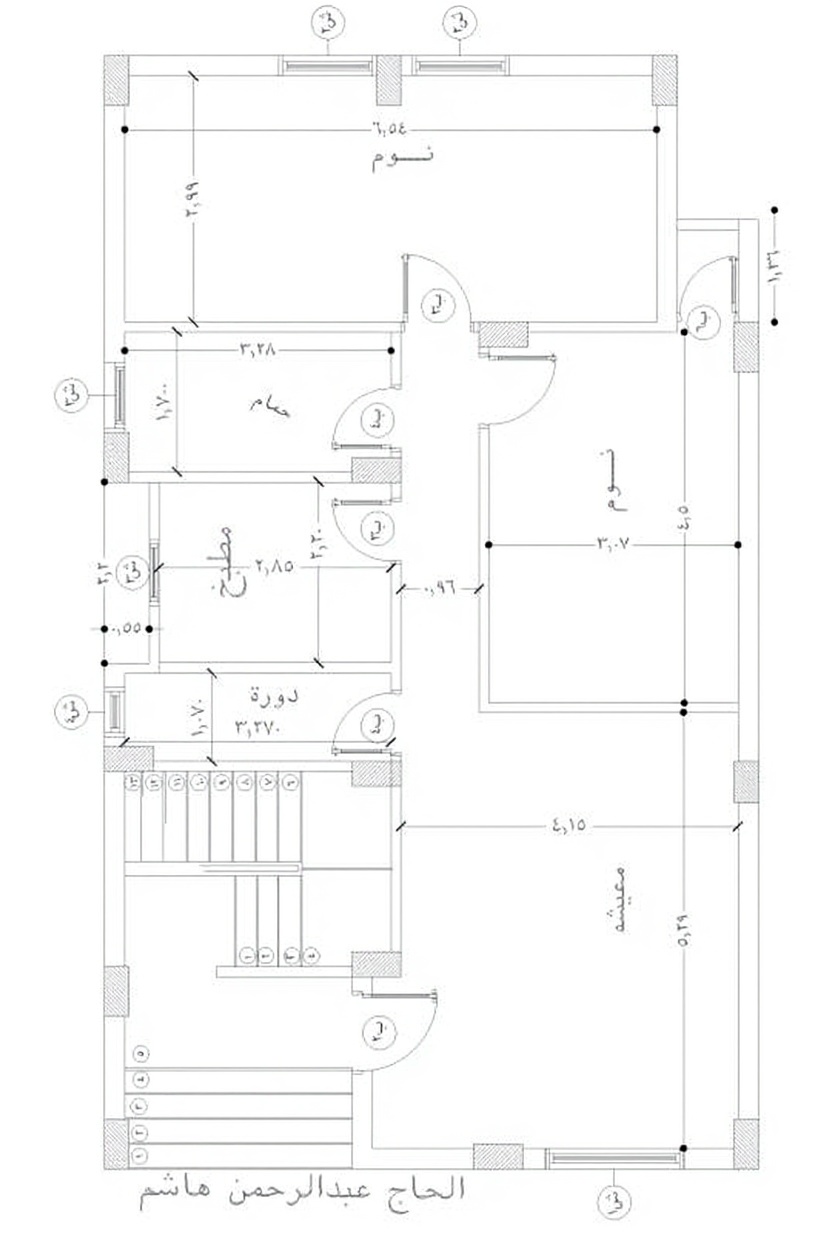
Floor plan
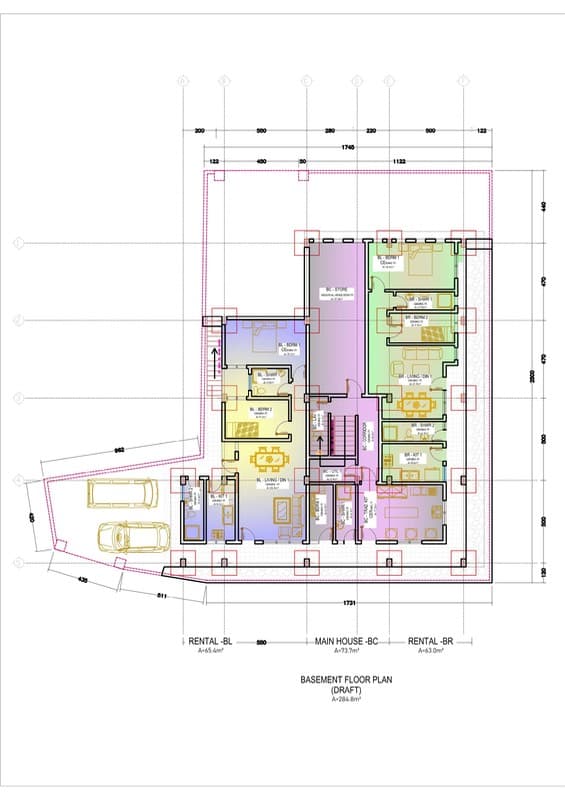
Model details
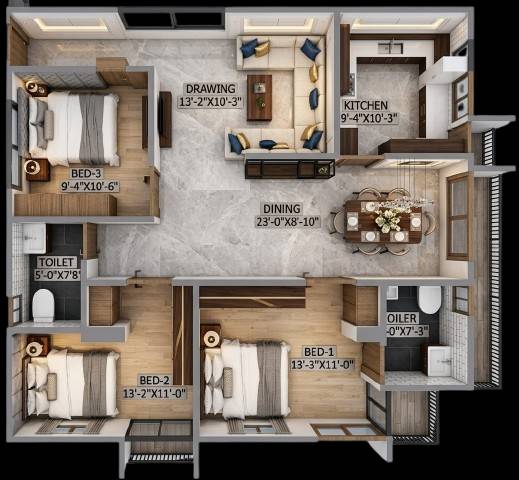
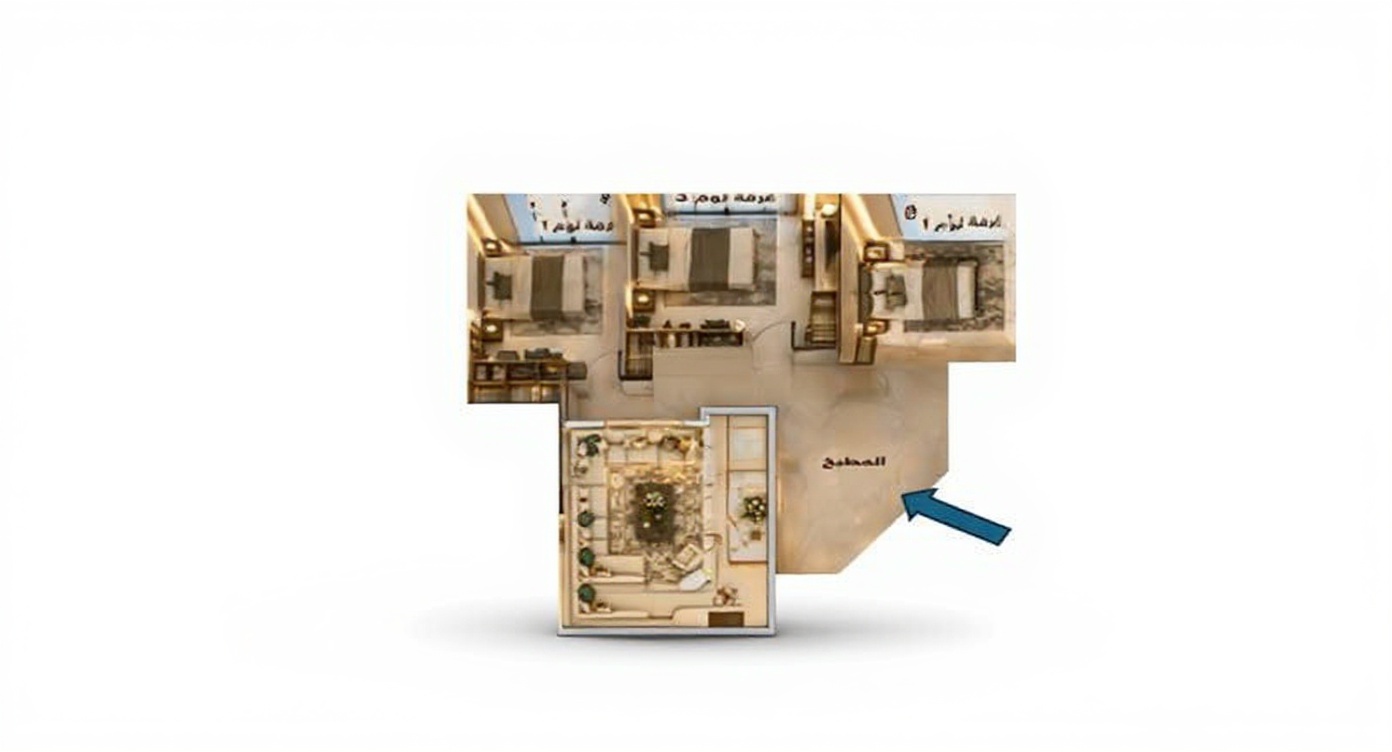
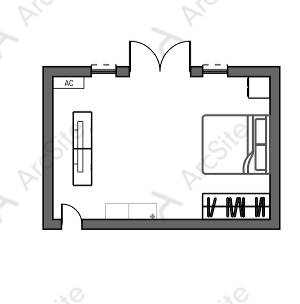
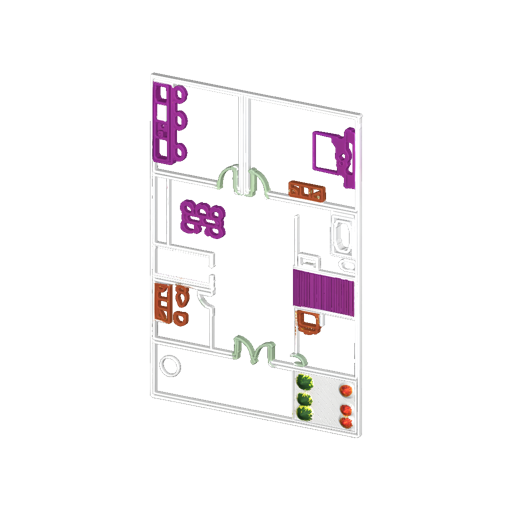
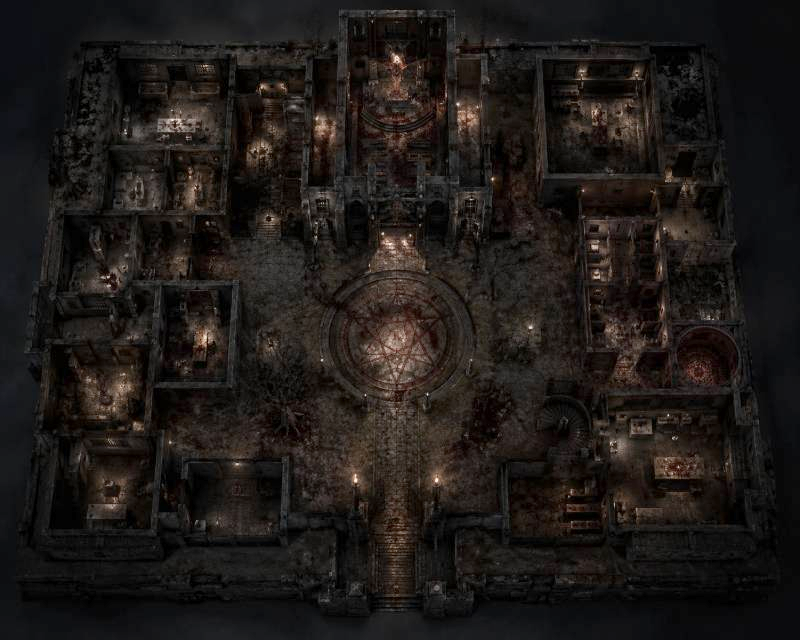
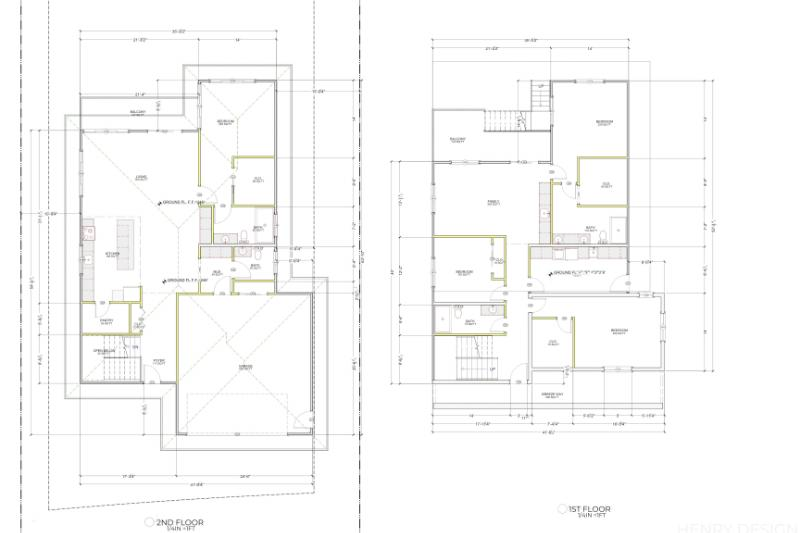
The lighting quality is excellent, with directional shadows that enhance depth perception. The floor plan is positioned and angled to show all essential areas clearly, including the main house, rental units, and parking spaces. The image is sharp and detailed, preserving architectural features without blurring.
Use a similarly clear source photo to get a similar result. Try the photo to 3D model generator →
Floor plan
Model details
The lighting quality is excellent, with directional shadows that enhance depth perception. The floor plan is positioned and angled to show all essential areas clearly, including the main house, rental units, and parking spaces. The image is sharp and detailed, preserving architectural features without blurring.
Use a similarly clear source photo to get a similar result. Try the photo to 3D model generator →