Traditional East Asian Courtyard Building
Model details
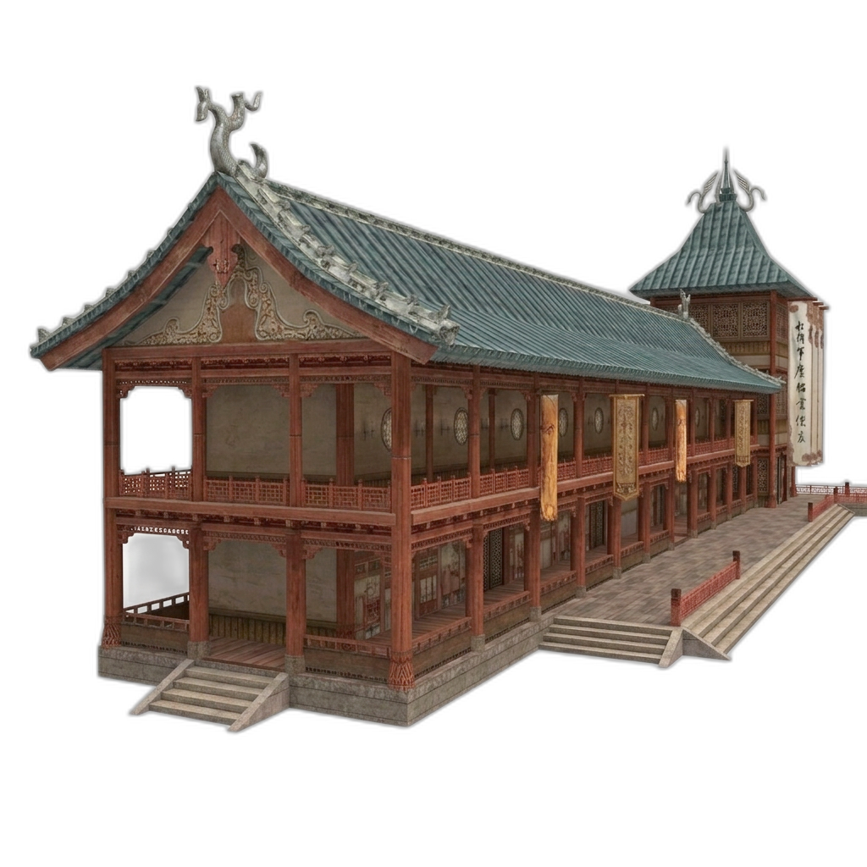
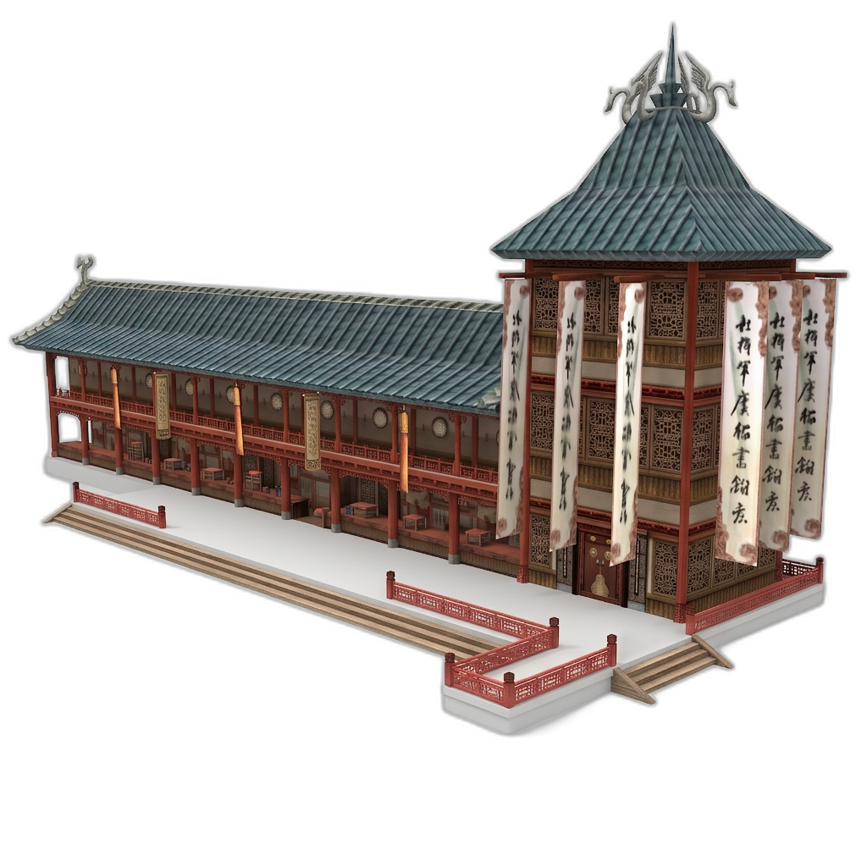
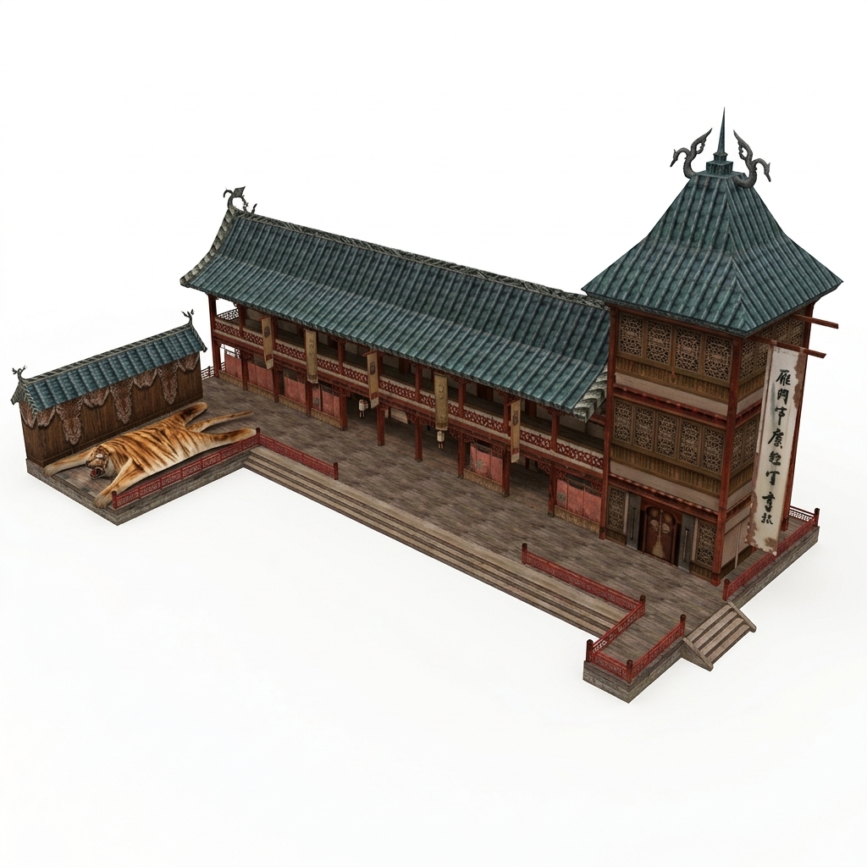
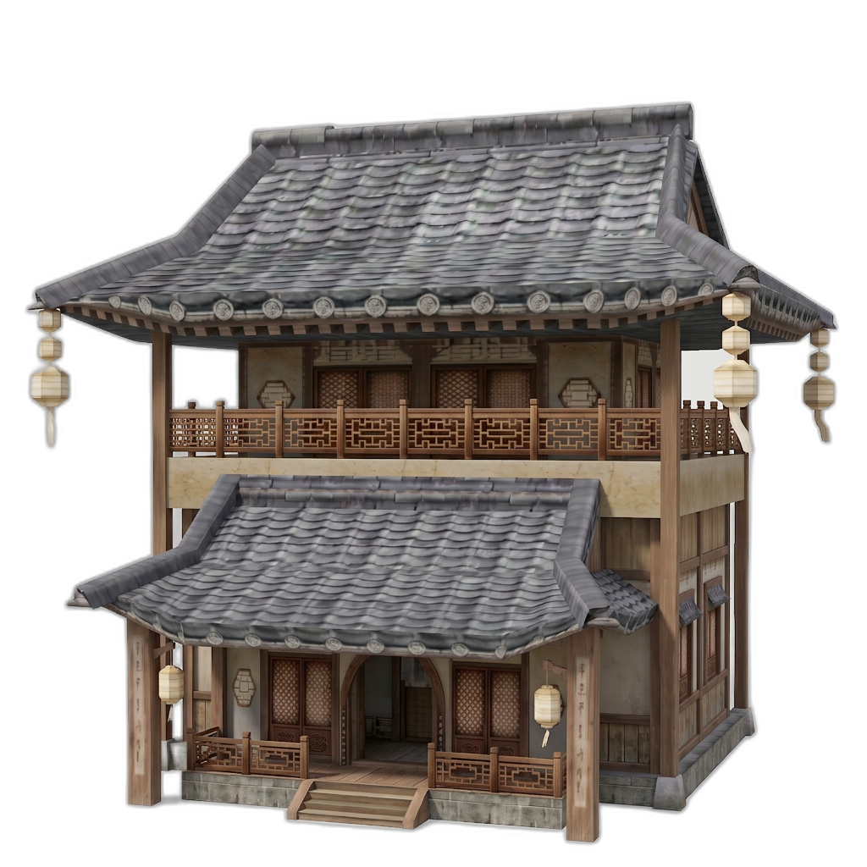
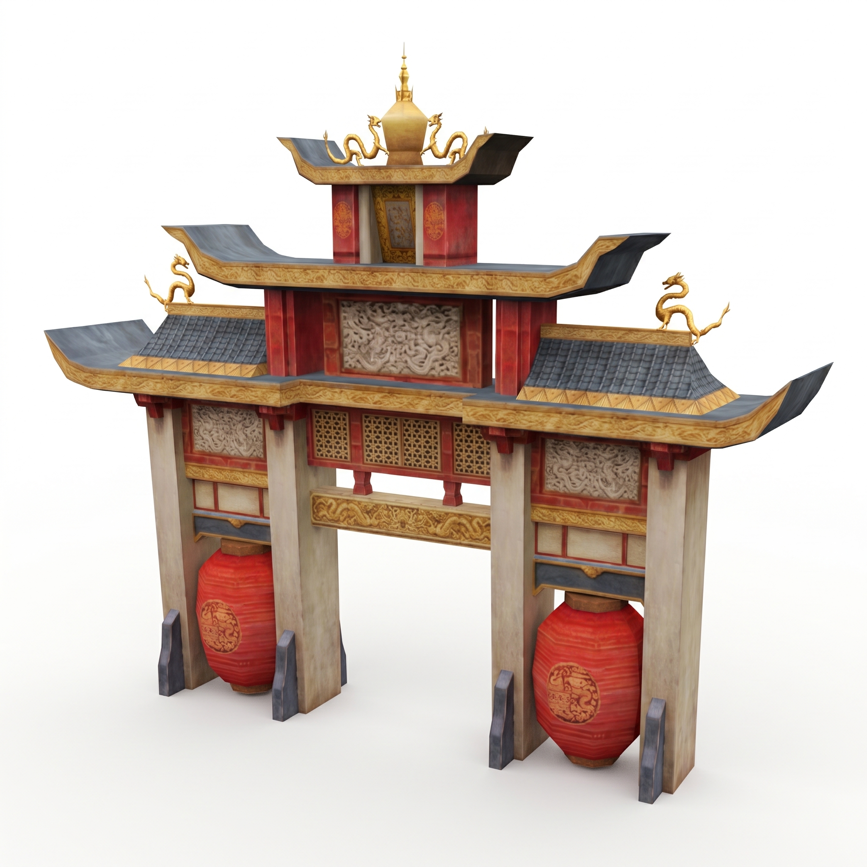
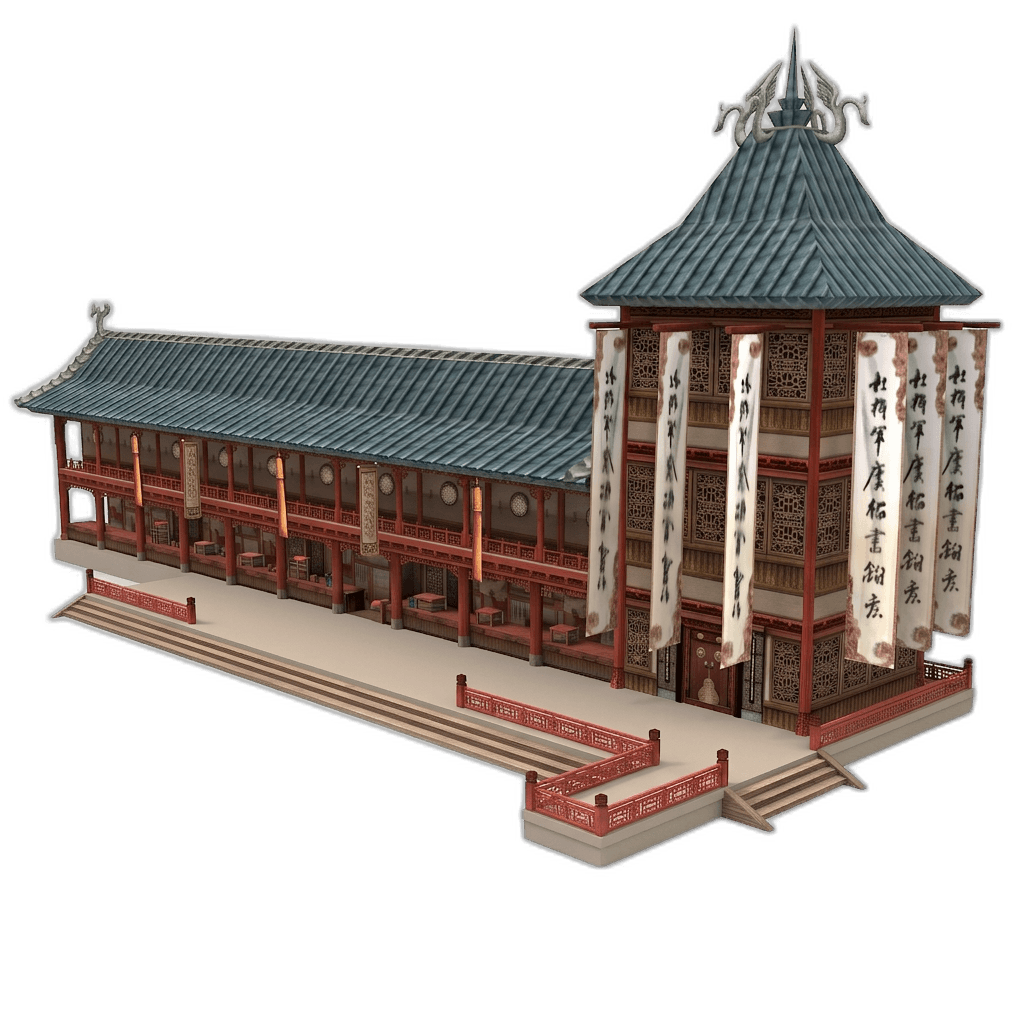
This is a 3D rendering of a traditional East Asian courtyard building, featuring a long, low main hall connected to a taller, ornate tower. The structure exhibits classic architectural elements such as tiled, curved roofs, wooden columns, intricate lattice windows, and decorative railings. Several fabric banners with East Asian calligraphy hang from the tower. The model is presented from a three-quarter view, showcasing the front and right sides. The rendering provides a clear view of the building's geometry and surface details, but the rear elevation is not visible.
Use a similarly clear source photo to get a similar result. Try the photo to 3D model generator →
Traditional East Asian Courtyard Building
Model details
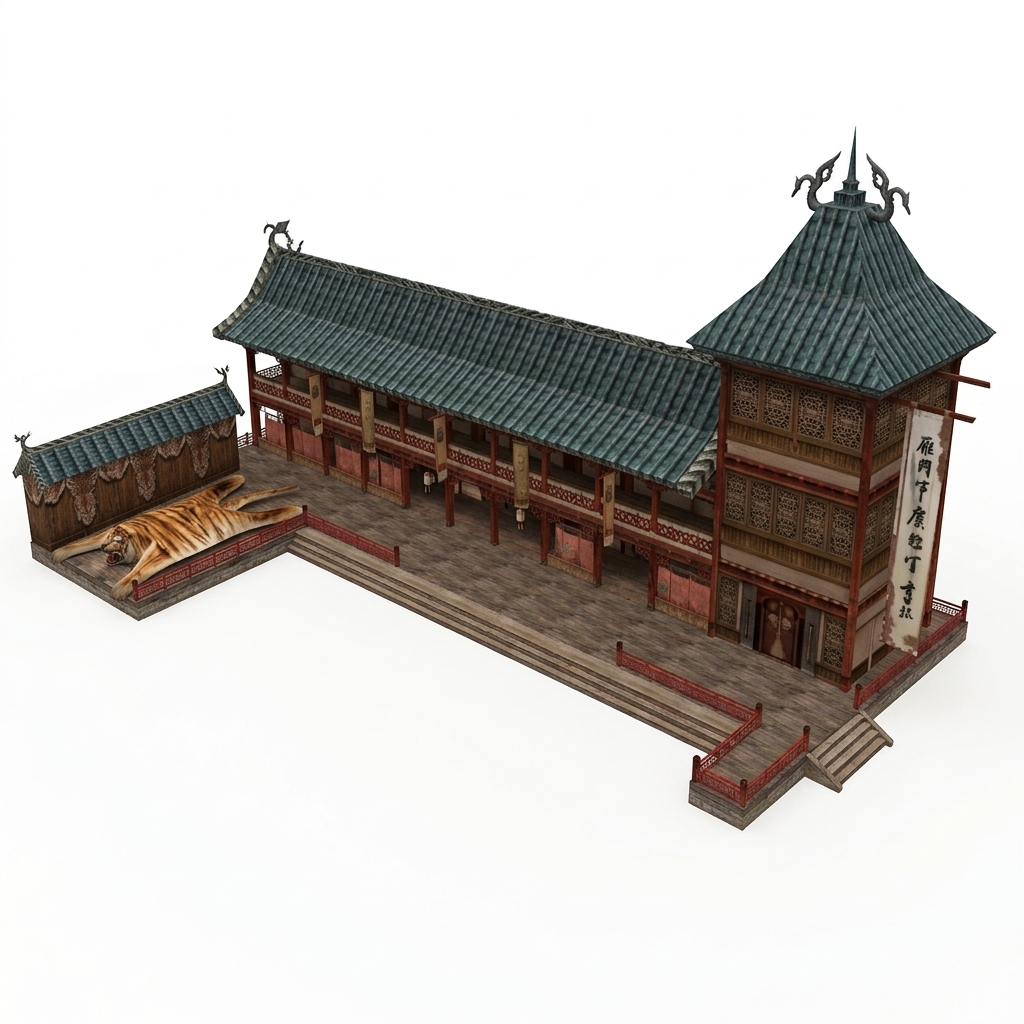
This is a 3D rendering of a traditional East Asian courtyard building, featuring a long, low main hall connected to a taller, ornate tower. The structure exhibits classic architectural elements such as tiled, curved roofs, wooden columns, intricate lattice windows, and decorative railings. Several fabric banners with East Asian calligraphy hang from the tower. The model is presented from a three-quarter view, showcasing the front and right sides. The rendering provides a clear view of the building's geometry and surface details, but the rear elevation is not visible.
Use a similarly clear source photo to get a similar result. Try the photo to 3D model generator →