Traditional East Asian Courtyard Building
Model details
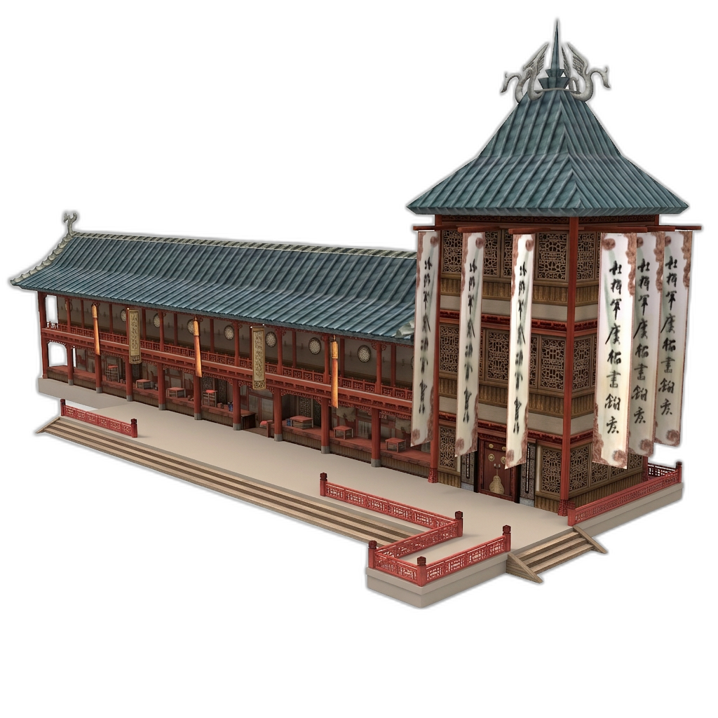
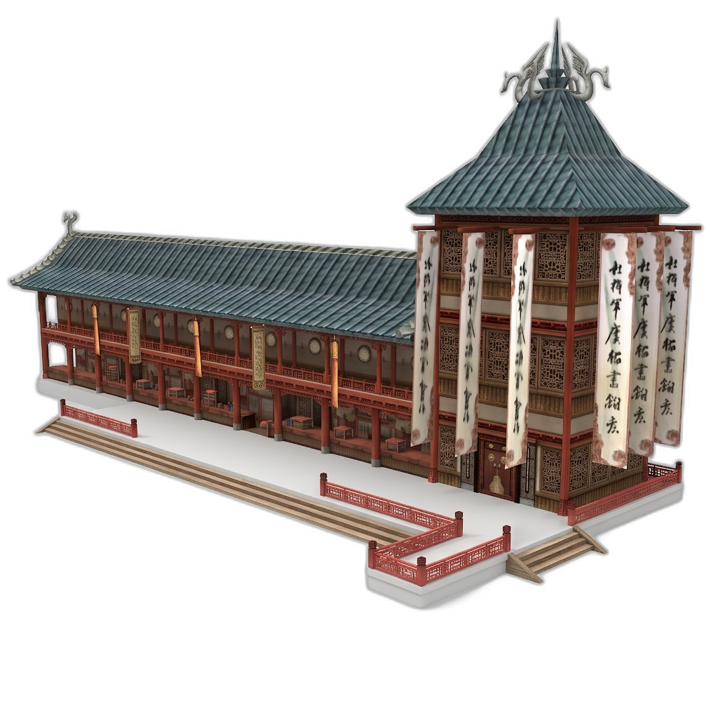
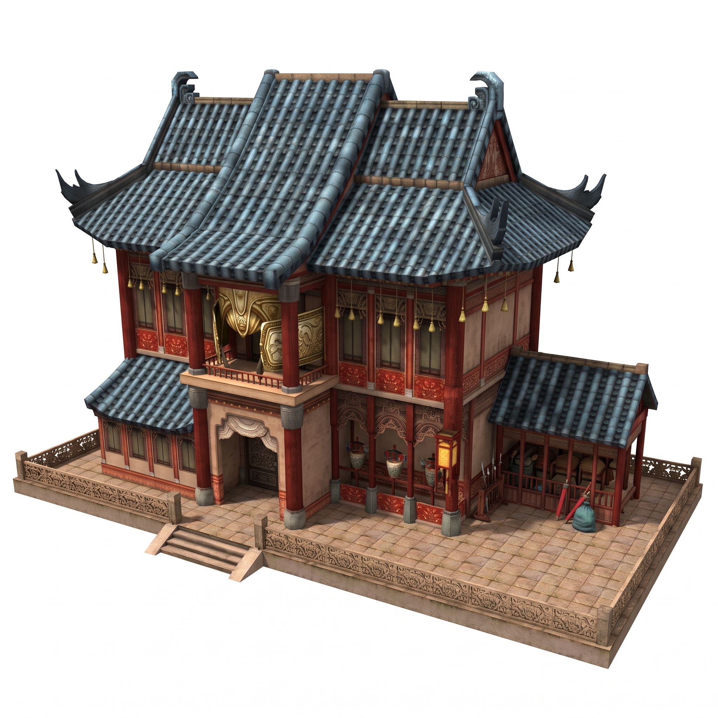
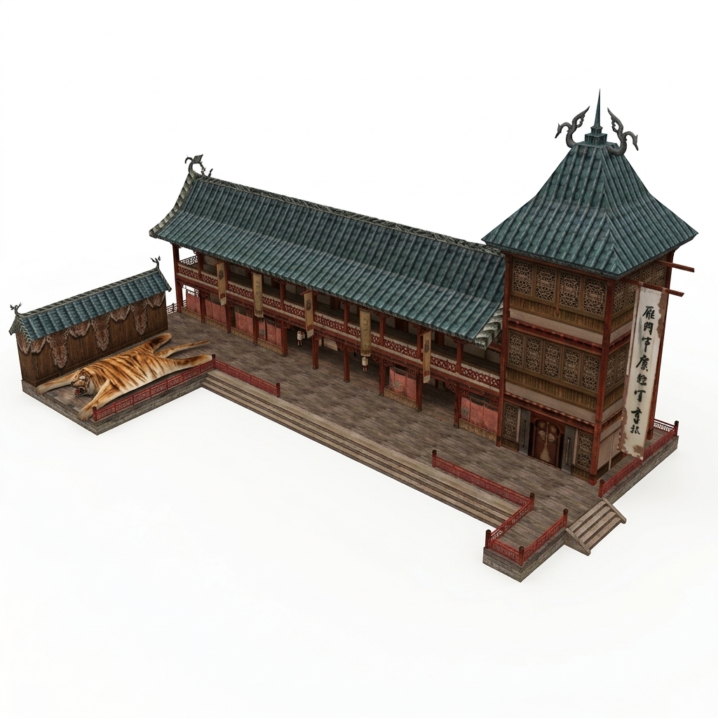
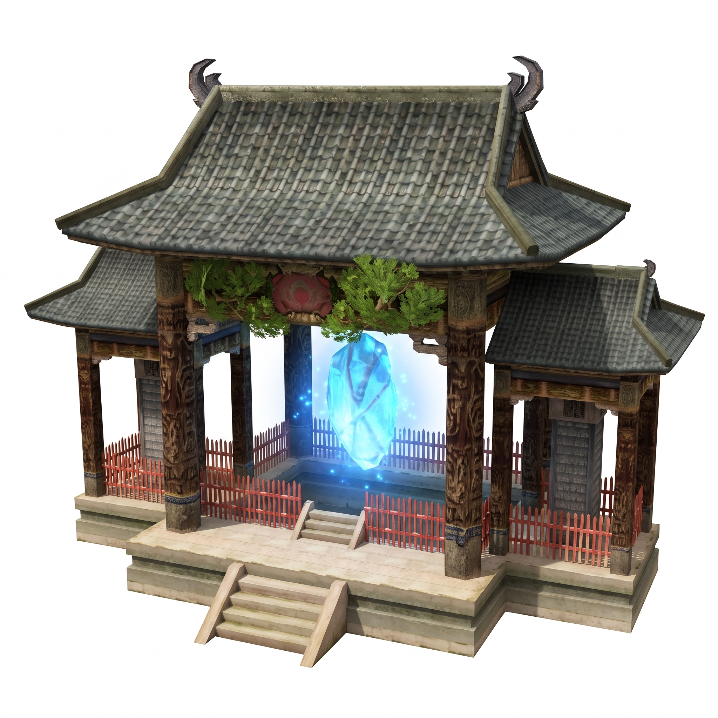
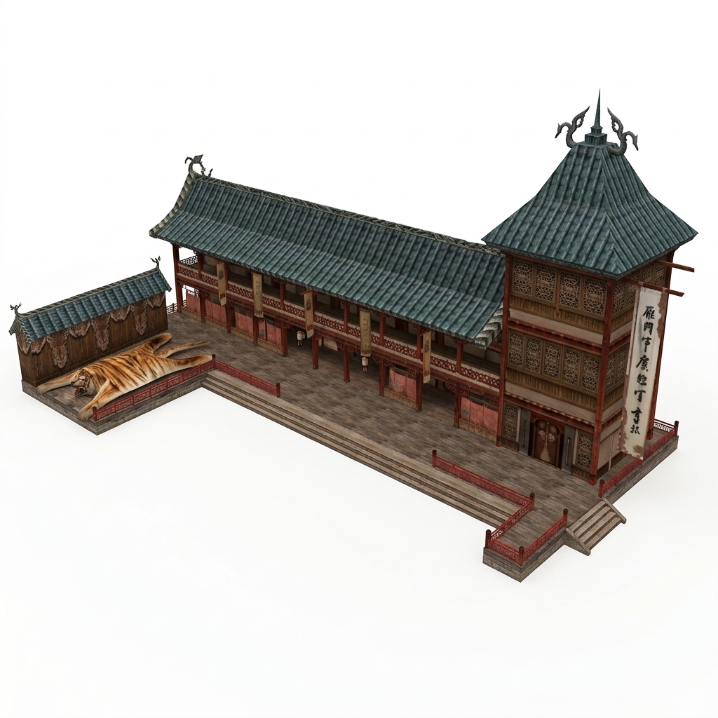
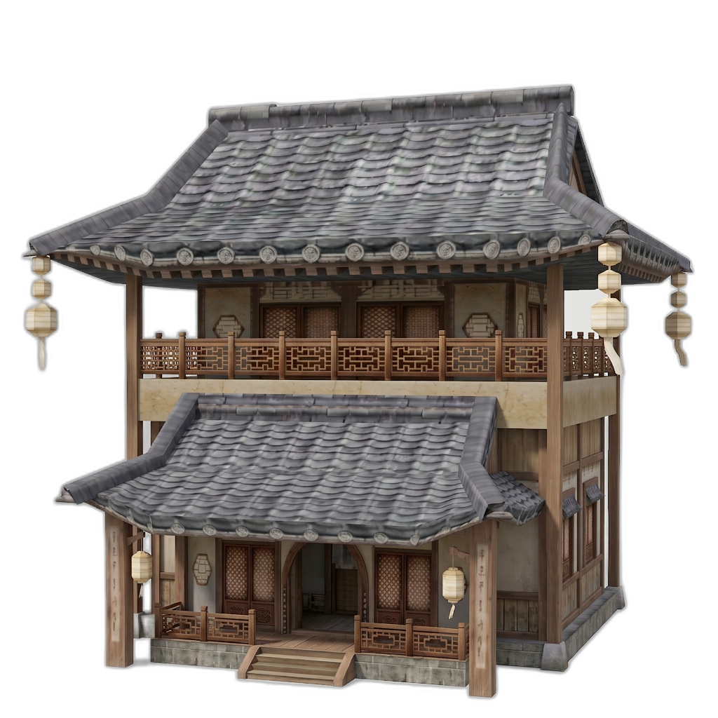
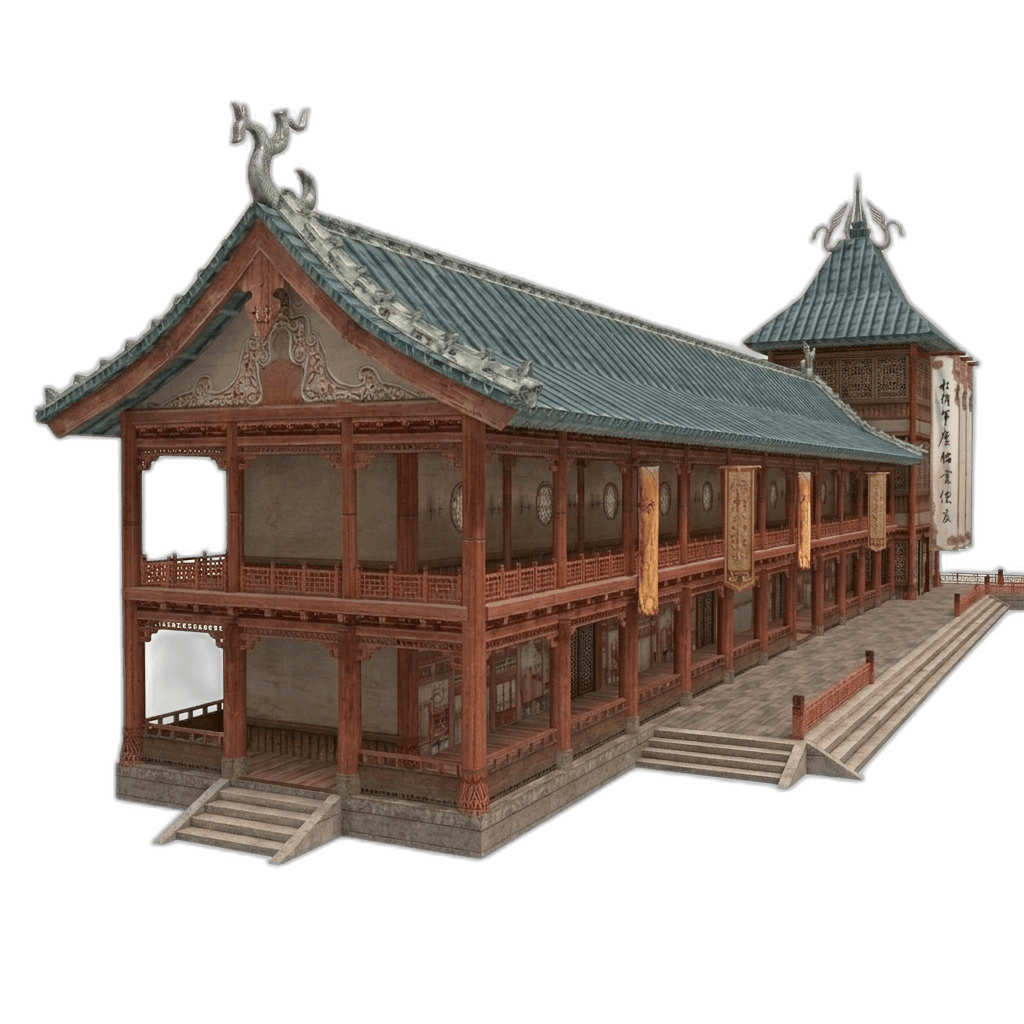
This is a 3D model of a traditional East Asian courtyard building, characterized by its multi-level wooden architecture, tiled roofs, and decorative elements. The structure features open balconies, supporting pillars, and prominent staircases. Banners with East Asian script hang along the facade, adding cultural context. The model appears to be rendered with realistic textures for wood, tile, and stone. The provided image offers a clear, well-lit, three-quarter view of the building, which should provide sufficient information for 3D model generation, though some interior details and the complete rear facade may be inferred.
Use a similarly clear source photo to get a similar result. Try the photo to 3D model generator →
Traditional East Asian Courtyard Building
Model details
This is a 3D model of a traditional East Asian courtyard building, characterized by its multi-level wooden architecture, tiled roofs, and decorative elements. The structure features open balconies, supporting pillars, and prominent staircases. Banners with East Asian script hang along the facade, adding cultural context. The model appears to be rendered with realistic textures for wood, tile, and stone. The provided image offers a clear, well-lit, three-quarter view of the building, which should provide sufficient information for 3D model generation, though some interior details and the complete rear facade may be inferred.
Use a similarly clear source photo to get a similar result. Try the photo to 3D model generator →