As-Salam Hospital Entrance Archway
Model details
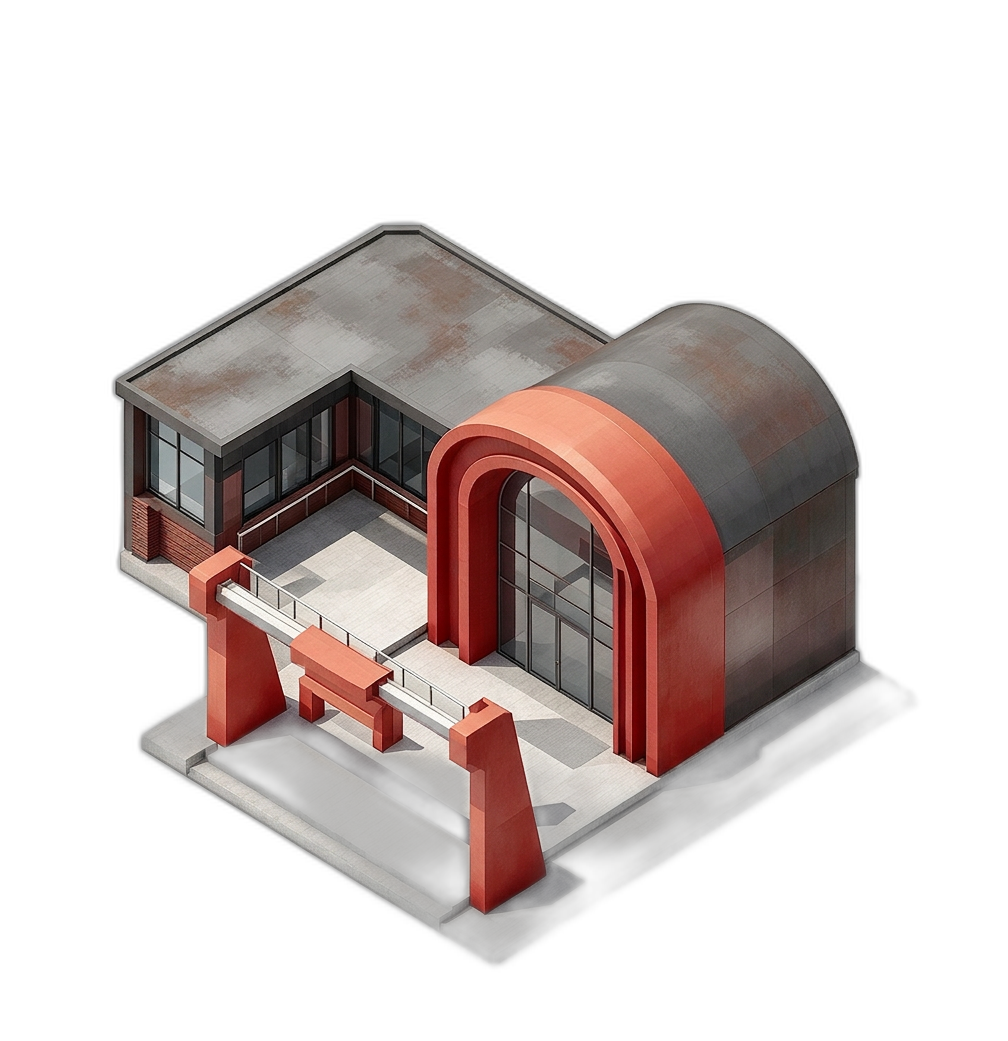
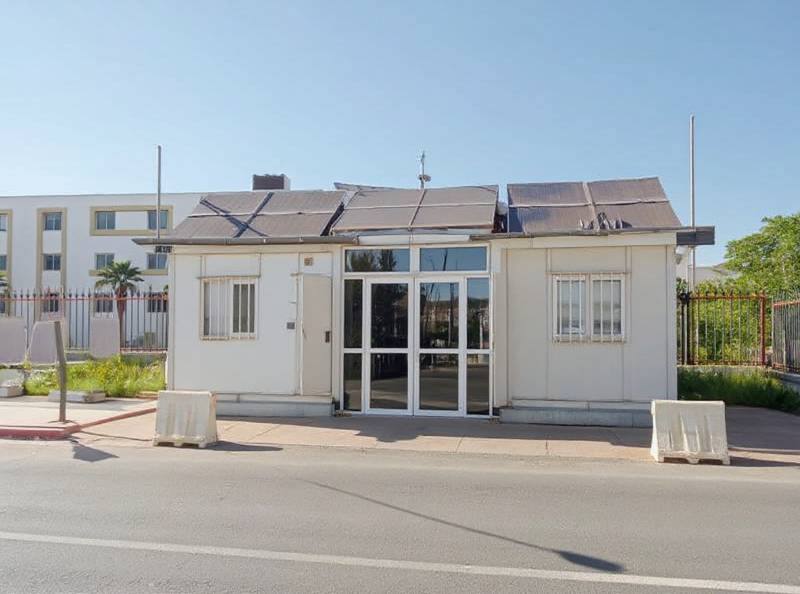
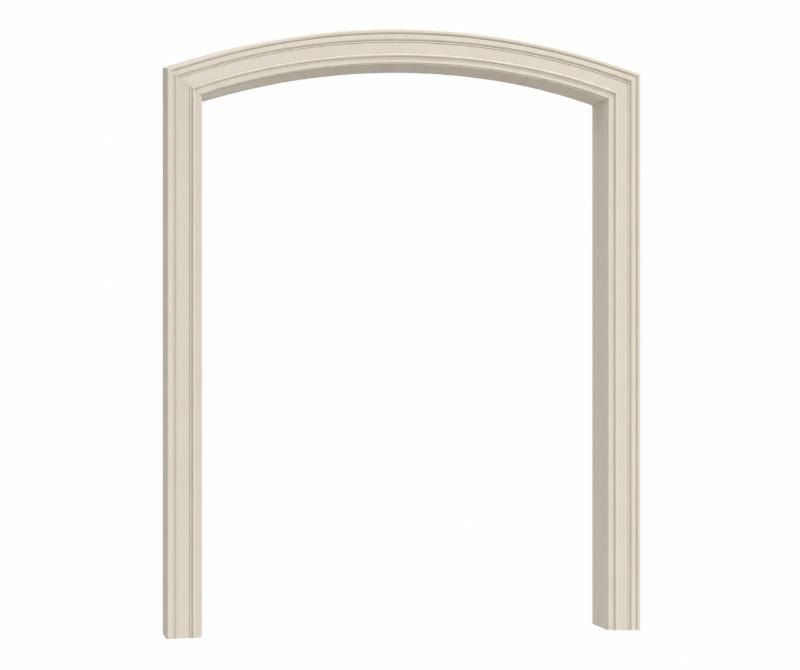
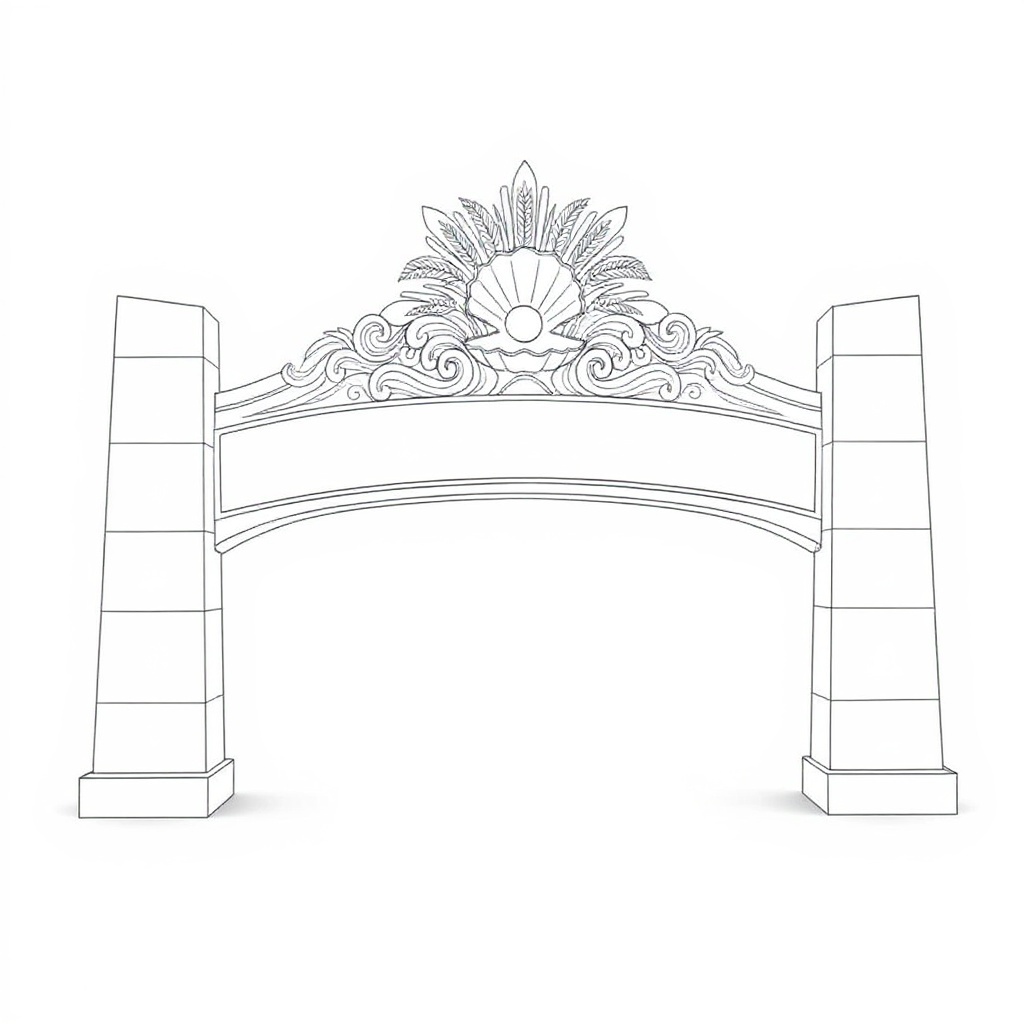
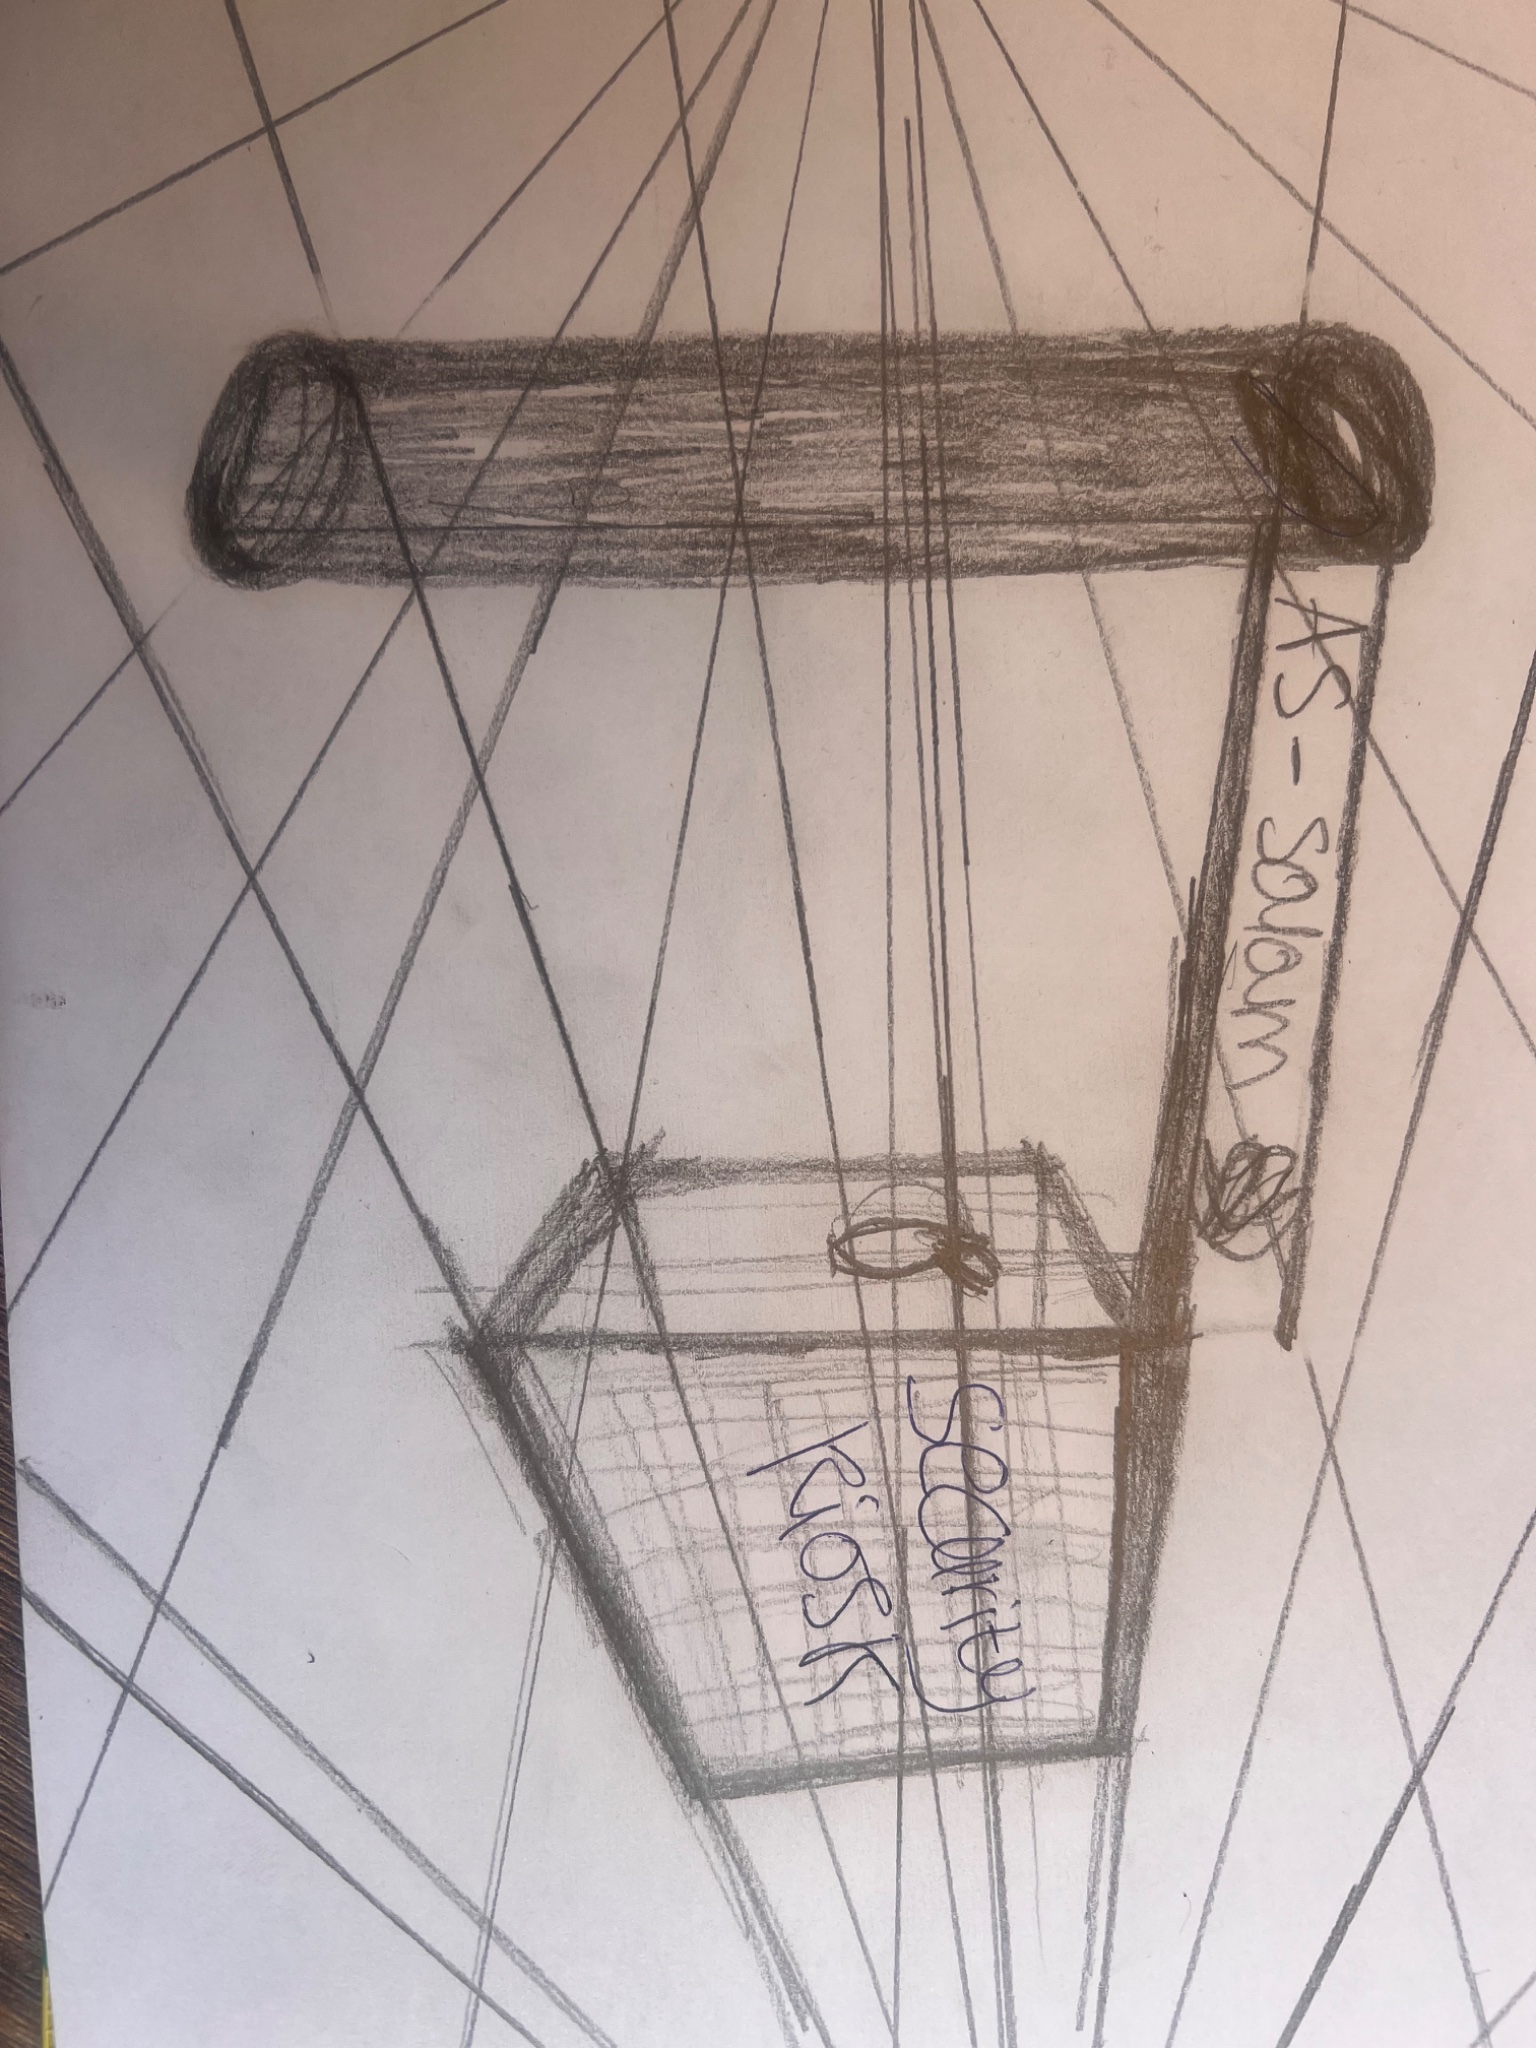
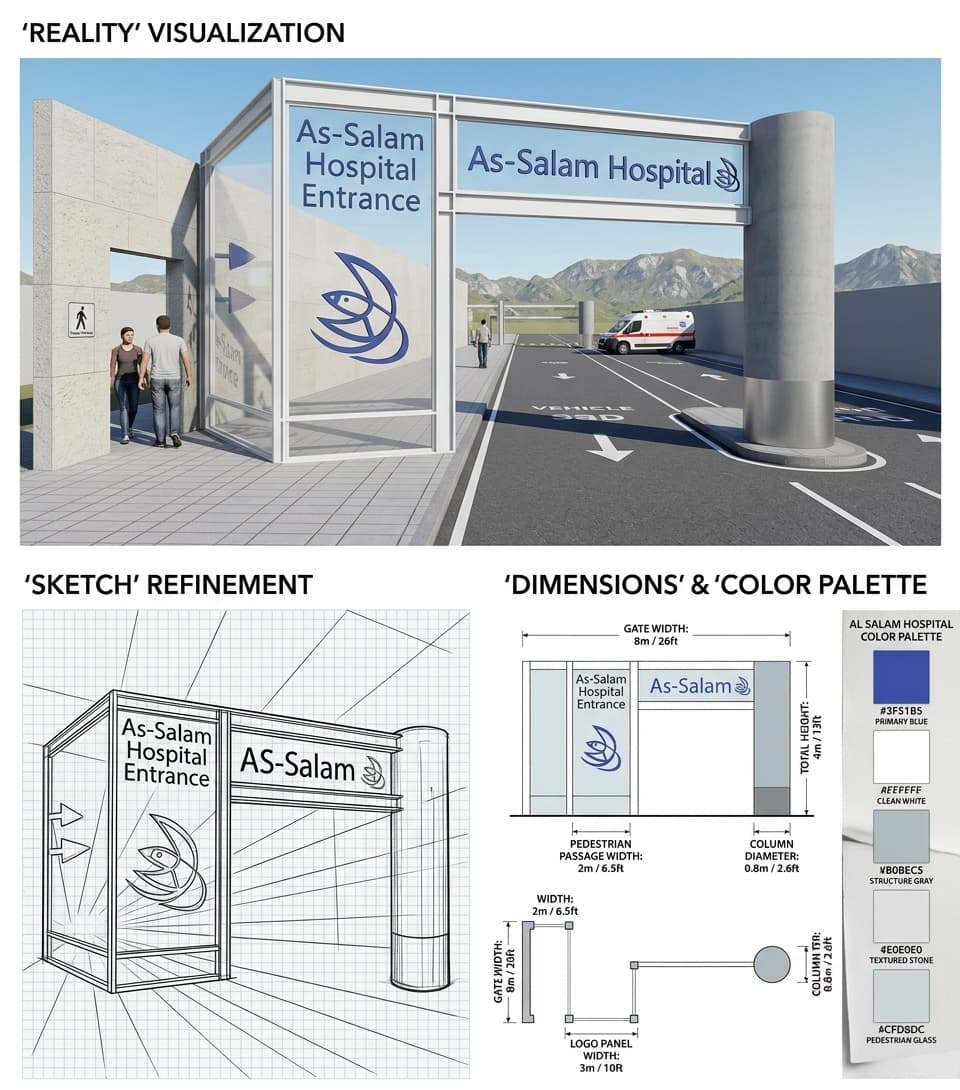
This is a visualization of the As-Salam Hospital entrance archway. The structure features a prominent white rectangular frame supported by two large, gray cylindrical columns. Large glass panels are integrated into the sides of the archway, displaying hospital branding and directional signage. The archway spans over a roadway and a pedestrian walkway, with an ambulance visible in the background. The provided image offers a clear frontal view of the main structure, including its dimensions and color palette details in accompanying diagrams. However, the back of the archway is not depicted, and the visualization may simplify some real-world material textures.
Use a similarly clear source photo to get a similar result. Try the photo to 3D model generator →
As-Salam Hospital Entrance Archway
Model details
This is a visualization of the As-Salam Hospital entrance archway. The structure features a prominent white rectangular frame supported by two large, gray cylindrical columns. Large glass panels are integrated into the sides of the archway, displaying hospital branding and directional signage. The archway spans over a roadway and a pedestrian walkway, with an ambulance visible in the background. The provided image offers a clear frontal view of the main structure, including its dimensions and color palette details in accompanying diagrams. However, the back of the archway is not depicted, and the visualization may simplify some real-world material textures.
Use a similarly clear source photo to get a similar result. Try the photo to 3D model generator →