AMES PUMP STATION 3D Isometric View
Model details
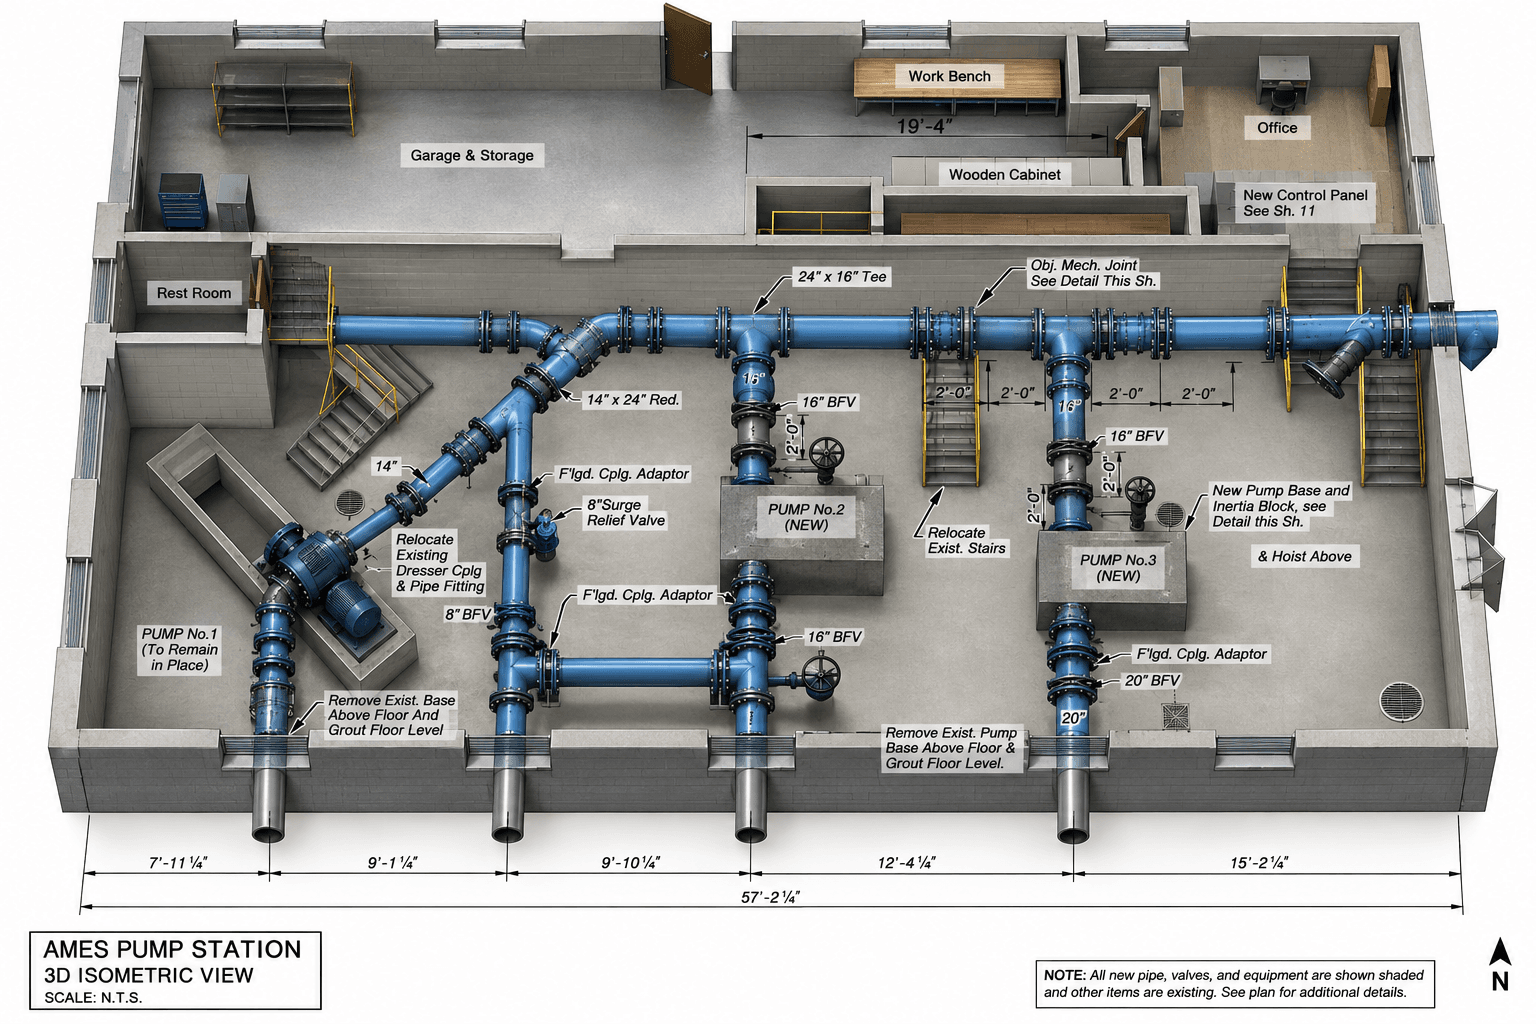
This is an isometric diagram of the AMES PUMP STATION, showcasing its internal layout, including various rooms like a garage, office, and restroom, alongside a complex system of blue pipes, pumps, and valves. The diagram provides detailed measurements and labels for different components, indicating both existing and new installations. The visible geometry includes concrete walls and floors, metal pipes with flanges and valves, and various pieces of equipment such as pumps and a work bench. The source image offers a clear, sharp, and well-lit view from an isometric angle, providing ample information for a precise 3D reconstruction of the entire pump station layout and its intricate piping system.
Use a similarly clear source photo to get a similar result. Try the photo to 3D model generator →
AMES PUMP STATION 3D Isometric View
Model details
This is an isometric diagram of the AMES PUMP STATION, showcasing its internal layout, including various rooms like a garage, office, and restroom, alongside a complex system of blue pipes, pumps, and valves. The diagram provides detailed measurements and labels for different components, indicating both existing and new installations. The visible geometry includes concrete walls and floors, metal pipes with flanges and valves, and various pieces of equipment such as pumps and a work bench. The source image offers a clear, sharp, and well-lit view from an isometric angle, providing ample information for a precise 3D reconstruction of the entire pump station layout and its intricate piping system.
Use a similarly clear source photo to get a similar result. Try the photo to 3D model generator →